
Ed Cashwell
ABR, CRS, GRI
BEDS14
BATHS14 full 1 partial
SQUARE FEET5,534
MLS#4342783
STATUSActive
PROPERTY TYPEMulti Unit - Multiple
Property Description
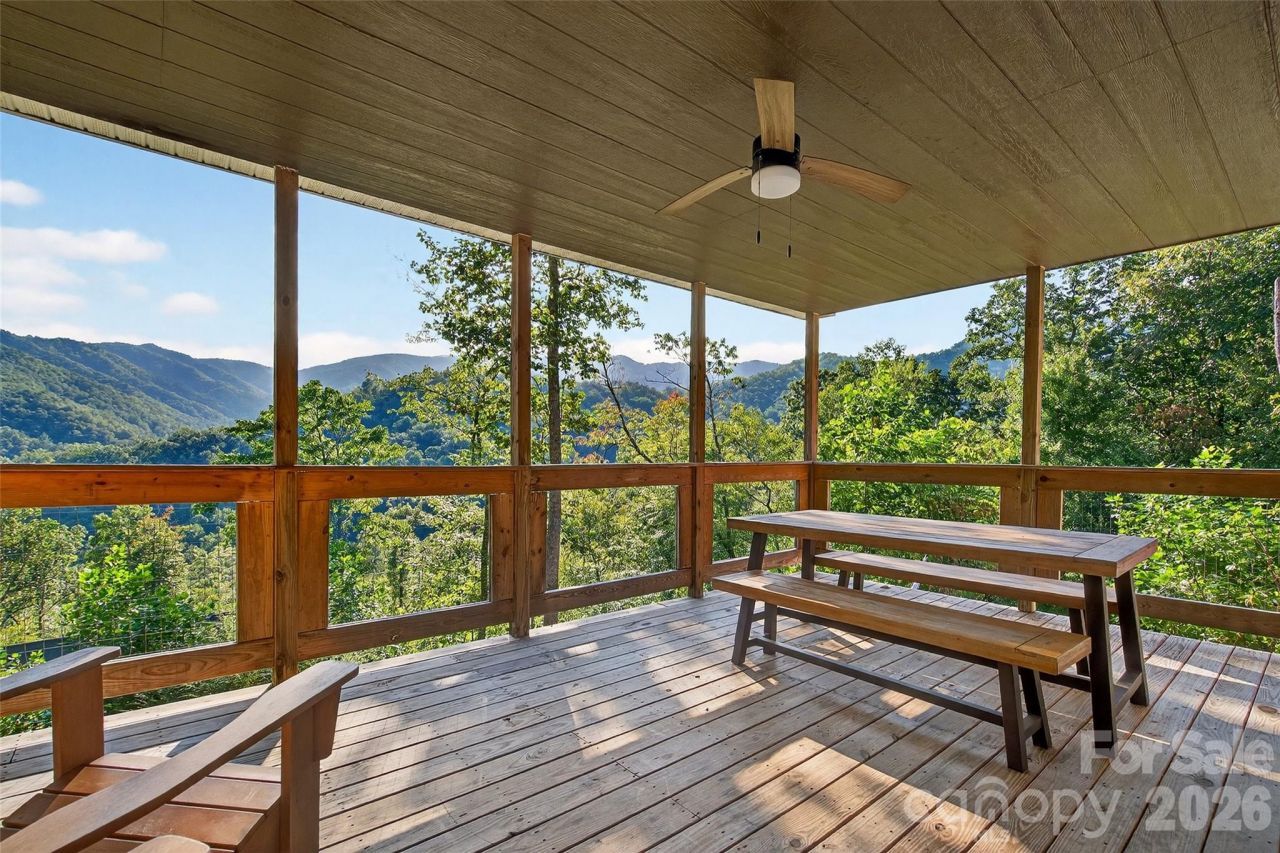
Mountain Multi-Home Blue Ridge Retreat located just under the Parkway about 45 minutes to Asheville. (includes 8032 Buck Creek address) Rare chance to owna high-capacity, income-producing retreat bordering Pisgah National Forest. This secluded paradise surrounded by pristine views (not a home in site)- offers 14 BR / 14.5 BA spanning four fully furnished structures (Main House, Summit House, and two themed tiny guest quarters) with luxury finishes, hot tub, paved access and paved drives throughout the property with sweeping panoramic mountain views. Scenic easy drive to the property along Buck Creek and less than 2 miles fromParkway access (when reopen). The Main House (6 BR each with an ensuite full bath) features Bertazzoni appliances, Two commercial refrigerators, gas stoves, chimneys in place-to add fireplace, king suites, and modern living areas. The Summit House (6 BR each with its own bath) includes a hot tub, workout room, private decks, and spectacular mountain views. Two custom tiny homes add unique lodging appeal and expansion potential for more themed miro lodging. With proven short term rental demand this is Ideal for STR investors, retreat operators (yoga, church groups, car clubs, wellness, outdoor enthusiasts) or just a large family mountain getaway. This turnkey retreat balances seclusion with accessibility, offering unmatched capacity and income potential in the Blue Ridge Mountains near Mount Mitchell. Cross posted MLS # 4342793
Property Features
Property Type: Multi Unit - Multiple
Basement: Yes
Basement: Daylight, Finished, Walk-Out Access
Heating: Ductless, ENERGY STAR Qualified Equipment, Heat Pump
Lot Size: 8.88 Acres
Roof Type: Architectural Shingle
Year Built: 2019
Amenities
Built-in Features
Hot Tub
Kitchen Island
Open Floorplan
Pantry
Above Ground Hot Tub / Spa
Fire Pit
Feature Descriptions
Appliances: Bar Fridge, Convection Microwave, Convection Oven, Dishwasher, Double Oven, Exhaust Hood, Gas Range, Ice Maker, Microwave, Refrigerator, Washer/Dryer
Days on Site: 261
Exterior: Hardboard Siding
Fireplace: Other - See Remarks
Flooring: Vinyl
Foundation: Basement, Crawl Space
Hot Tub: Yes
Laundry: Inside
Lot: Adjoins Forest, Hilly, Paved, Steep Slope, Wooded
Other Structures: Gazebo
Parcel#: 0764-00-60-5341
Parking: Parking Space(s)
Patio/Porch: Balcony, Deck, Porch
Pets Allowed: Yes
Security: Smoke Detector(s)
Sewer: Septic Installed
Units: 4
Utilities: Satellite Internet Available, Underground Utilities
Water: Well
Window Features: Insulated Window(s), Skylight(s)
Local Schools
High School: McDowell
Middle School: West McDowell
Elementary School: Pleasant Gardens
Listed By / Shown By
Listed By
Agency Name: Real Broker, LLC
Agency Contact: rebecca@carolinalifeproperties.com
Shown By
Agent Name: Ed Cashwell
Agent Phone: Cell: (980) 808-9658
Agency Title: Lake Norman Realty

Estimate Your Payment
Estimated Payment
$ 0.00 per month $0.00 Principal & Interest $0.00 Property Tax (data not provided by mls) $0.00 Homeowner's InsuranceChange Payment Information
Based on information submitted to the MLS GRID. All data is obtained from various sources and may not have been verified by broker or MLS GRID. Supplied Open House Information is subject to change without notice. All information should be independently reviewed and verified for accuracy. Properties may or may not be listed by the office/agent presenting the information.” Displays of minimal information (e.g. “thumbnails”, text messages, “tweets,” etc., of two hundred (200) characters or less) are exempt from this requirement but only when linked directly to a display that includes all required disclosures. For audio delivery of listing content, all required disclosures must be subsequently delivered electronically to the registered consumer performing the property search or linked to through the devices application.
Listings courtesy of Canopy MLS as distributed by MLS GRID.
DMCA Notice:
The Digital Millennium Copyright Act of 1998, 17 U.S.C. § 512 (the “DMCA”) provides recourse for copyright owners who believe that material appearing on the Internet infringes their rights under U.S. copyright law. If you believe in good faith that any content or material made available in connection with our website or services infringes your copyright, you (or your agent) may send us a notice requesting that the content or material be removed, or access to it blocked. Notices must be sent in writing by email to DMCAnotice@MLSGrid.com. “The DMCA requires that your notice of alleged copyright infringement include the following information:
(1) description of the copyrighted work that is the subject of claimed infringement;
(2) description of the alleged infringing content and information sufficient to permit us to locate the content;
(3) contact information for you, including your address, telephone number and email address;
(4) a statement by you that you have a good faith belief that the content in the manner complained of is not authorized by the copyright owner, or its agent, or by the operation of any law;
(5) a statement by you, signed under penalty of perjury, that the information in the notification is accurate and that you have the authority to enforce the copyrights that are claimed to be infringed; and
(6) a physical or electronic signature of the copyright owner or a person authorized to act on the copyright owner’s behalf. Failure to include all of the above information may result in the delay of the processing of your complaint.
Privacy Policy / DMCA Notice / ADA Accessibility


This site is hosted, designed and copyright
© 1994 - 2026 by
Delta Media Group, Inc. -- Patent Pending --
8026 Buck Creek Road | MLS# 4342783
This multi-family property located at 8026 Buck Creek Road, Marion, NC 28752 is currently listed for sale with an asking price of call for price. Search Marion real estate on edc.lakenormanrealty.com today.