
Ed Cashwell
ABR, CRS, GRI
BEDS3
BATHS3 full
SQUARE FEET2,445
MLS#4365077
STATUSActive Under Contract
PROPERTY TYPEResidential - Single Family
SUBDIVISIONPlantation Forest
Property Description
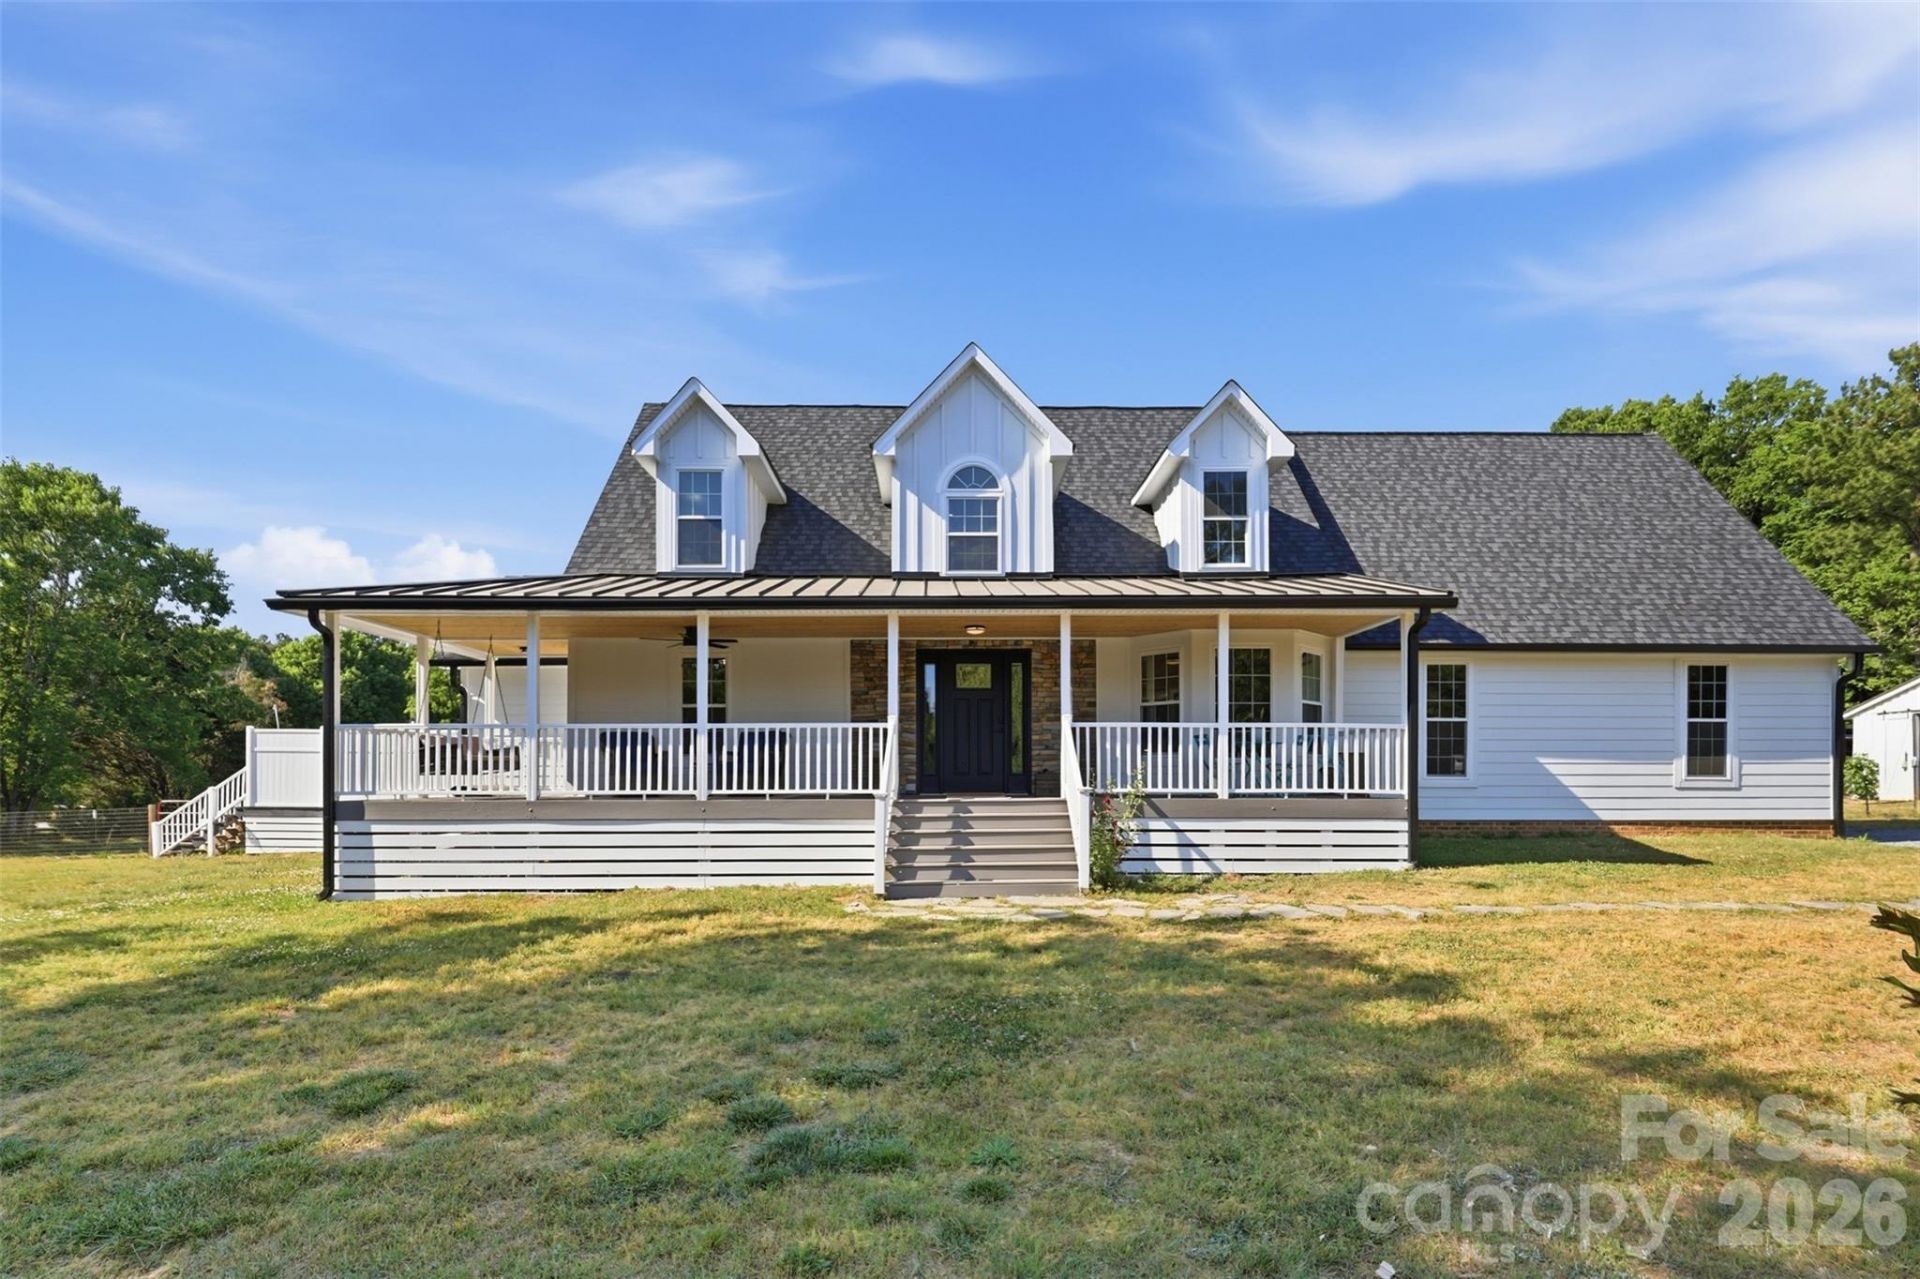
MULTIPLE OFFERS RECEIVED - Homes with this level of renovation, usable land, and no HOA restrictions are rare, especially in a location like Waxhaw. This one is turnkey, flexible, and ready for its next owner to take full advantage of everything it offers. Welcome to 7332 Bailywick Drive: a rare opportunity to own a beautifully upgraded home on 1.55 unrestricted acres in one of Waxhaw's most desirable areas. If you've been searching for space, privacy, and the ability to actually use your property the way you want, this is it - whether that's raising chickens, keeping alpacas, or simply enjoying space and privacy without restrictions from the comfort of your backyard pool - this is the kind of freedom that's getting harder and harder to find in this area.Inside, this home has been thoughtfully renovated, with many upgrades that both elevate style and increase functionality. Including, refinished hardwood floors that instantly elevate every space; all bathrooms fully renovated, including a stunning transformation to the main floor primary suite; a custom walk-in pantry designed for real storage and organization; a spacious main-level laundry room - practical and hard to find; fresh interior and exterior paint creating a clean, move-in ready feel. Outside, the property is already setup perfectly for a homestead lifestyle while still offering the luxuries you deserve after a long day - the screened-in covered rear porch is perfect for quiet mornings, entertaining, or unwinding at sunset. The above-ground pool with surrounding deck offers your own private backyard retreat you never have to leave and a place to cool off in the Carolina heat. The backyard garden features a mature blueberry bush, strawberries, and space for anything you'd like to grow. A beautiful butterfly garden lines the fence by the shed. All exterior infrastructure already in place and functioning for an amazing homestead; including a barn, shed, chicken coop, pasture & more.Major upgrades give you confidence, longevity, and peace of mind. Including, a brand new roof, all new siding, generator-ready, & more. And here's what truly makes this property stand out... NO HOA + ANIMAL FRIENDLY. Bring your chickens. Keep your alpacas. Grow your Garden. Build your vision. This property has already proven it works for a small hobby farm lifestyle with zero restrictions, and can easily adapt to any needs of the owner.
Property Features
Property Type: Residential - Single Family
Fenced: Yes
Garage: 2 car attached
Heating: Electric, Heat Pump, Natural Gas
Home Style: Cape Cod
Lot Size: 1.55 Acres
Roof Type: Architectural Shingle
Year Built: 2005
Amenities
Entrance Foyer
Open Floorplan
Pantry
Split Bedroom
Storage
Walk-In Closet(s)
Above Ground Hot Tub / Spa
Fence
Fire Pit
In-Ground Irrigation
Livestock Run In
Outdoor Shower
Storage
Feature Descriptions
Appliances: Dishwasher, Electric Cooktop, Electric Oven, Electric Water Heater, Oven, Wall Oven
Community Features: Other
Days on Site: 182
Exterior: Hardboard Siding
Flooring: Carpet, Tile, Wood
Foundation: Crawl Space
Horse Amenities: Barn, Hay Storage, Horses Allowed, Pasture, Stable(s), Other - See Remarks
Hot Tub: Yes
Laundry: Electric Dryer Hookup, Inside, Laundry Room, Main Level, Washer Hookup
Lot: Cleared, Corner Lot, Level, Open Lot, Pasture, Private, Rolling Slope, Wooded
Other Structures: Barn(s), Outbuilding, Shed(s), Workshop, Other - See Remarks
Parcel#: 05-066-133
Parking: Driveway, Attached Garage, Garage Faces Side, Keypad Entry, RV Access/Parking
Patio/Porch: Covered, Deck, Front Porch, Porch, Rear Porch, Screened, Wrap Around
Security: Carbon Monoxide Detector(s), Smoke Detector(s)
Sewer: Septic Installed
Swimming Pool: Above Ground, Outdoor Pool, Salt Water
Utilities: Cable Available, Electricity Connected, Natural Gas, Other - See Remarks
Water: Well
Window Features: Insulated Window(s)
Local Schools
High School: Parkwood
Middle School: Parkwood
Elementary School: Western Union
Listed By / Shown By
Listed By
Agency Name: Keller Williams Connected
Agency Contact: chelsea@handyearth.com
Shown By
Agent Name: Ed Cashwell
Agent Phone: Cell: (980) 808-9658
Agency Title: Lake Norman Realty

Estimate Your Payment
Estimated Payment
$ 3,621.09 per month $3,432.96 Principal & Interest $0.00 Property Tax (data not provided by mls) $188.13 Homeowner's InsuranceChange Payment Information
Based on information submitted to the MLS GRID. All data is obtained from various sources and may not have been verified by broker or MLS GRID. Supplied Open House Information is subject to change without notice. All information should be independently reviewed and verified for accuracy. Properties may or may not be listed by the office/agent presenting the information.” Displays of minimal information (e.g. “thumbnails”, text messages, “tweets,” etc., of two hundred (200) characters or less) are exempt from this requirement but only when linked directly to a display that includes all required disclosures. For audio delivery of listing content, all required disclosures must be subsequently delivered electronically to the registered consumer performing the property search or linked to through the devices application.
Listings courtesy of Canopy MLS as distributed by MLS GRID.
DMCA Notice:
The Digital Millennium Copyright Act of 1998, 17 U.S.C. § 512 (the “DMCA”) provides recourse for copyright owners who believe that material appearing on the Internet infringes their rights under U.S. copyright law. If you believe in good faith that any content or material made available in connection with our website or services infringes your copyright, you (or your agent) may send us a notice requesting that the content or material be removed, or access to it blocked. Notices must be sent in writing by email to DMCAnotice@MLSGrid.com. “The DMCA requires that your notice of alleged copyright infringement include the following information:
(1) description of the copyrighted work that is the subject of claimed infringement;
(2) description of the alleged infringing content and information sufficient to permit us to locate the content;
(3) contact information for you, including your address, telephone number and email address;
(4) a statement by you that you have a good faith belief that the content in the manner complained of is not authorized by the copyright owner, or its agent, or by the operation of any law;
(5) a statement by you, signed under penalty of perjury, that the information in the notification is accurate and that you have the authority to enforce the copyrights that are claimed to be infringed; and
(6) a physical or electronic signature of the copyright owner or a person authorized to act on the copyright owner’s behalf. Failure to include all of the above information may result in the delay of the processing of your complaint.
Privacy Policy / DMCA Notice / ADA Accessibility


This site is hosted, designed and copyright
© 1994 - 2026 by
Delta Media Group, Inc. -- Patent Pending --
7332 Bailywick Drive | MLS# 4365077
This single family home located at 7332 Bailywick Drive, Waxhaw, NC 28173 is currently listed for sale with an asking price of $645,000. This property was built in 2005 and has 3 bedrooms and 3 full baths with 2445 sq. ft. Bailywick Drive is located in the Plantation Forest subdivision. Search Plantation Forest real estate on edc.lakenormanrealty.com today.