
Ed Cashwell
ABR, CRS, GRI
BEDS4
BATHS3 full
SQUARE FEET2,758
MLS#4433876
STATUSActive
PROPERTY TYPEResidential - Single Family
Property Description
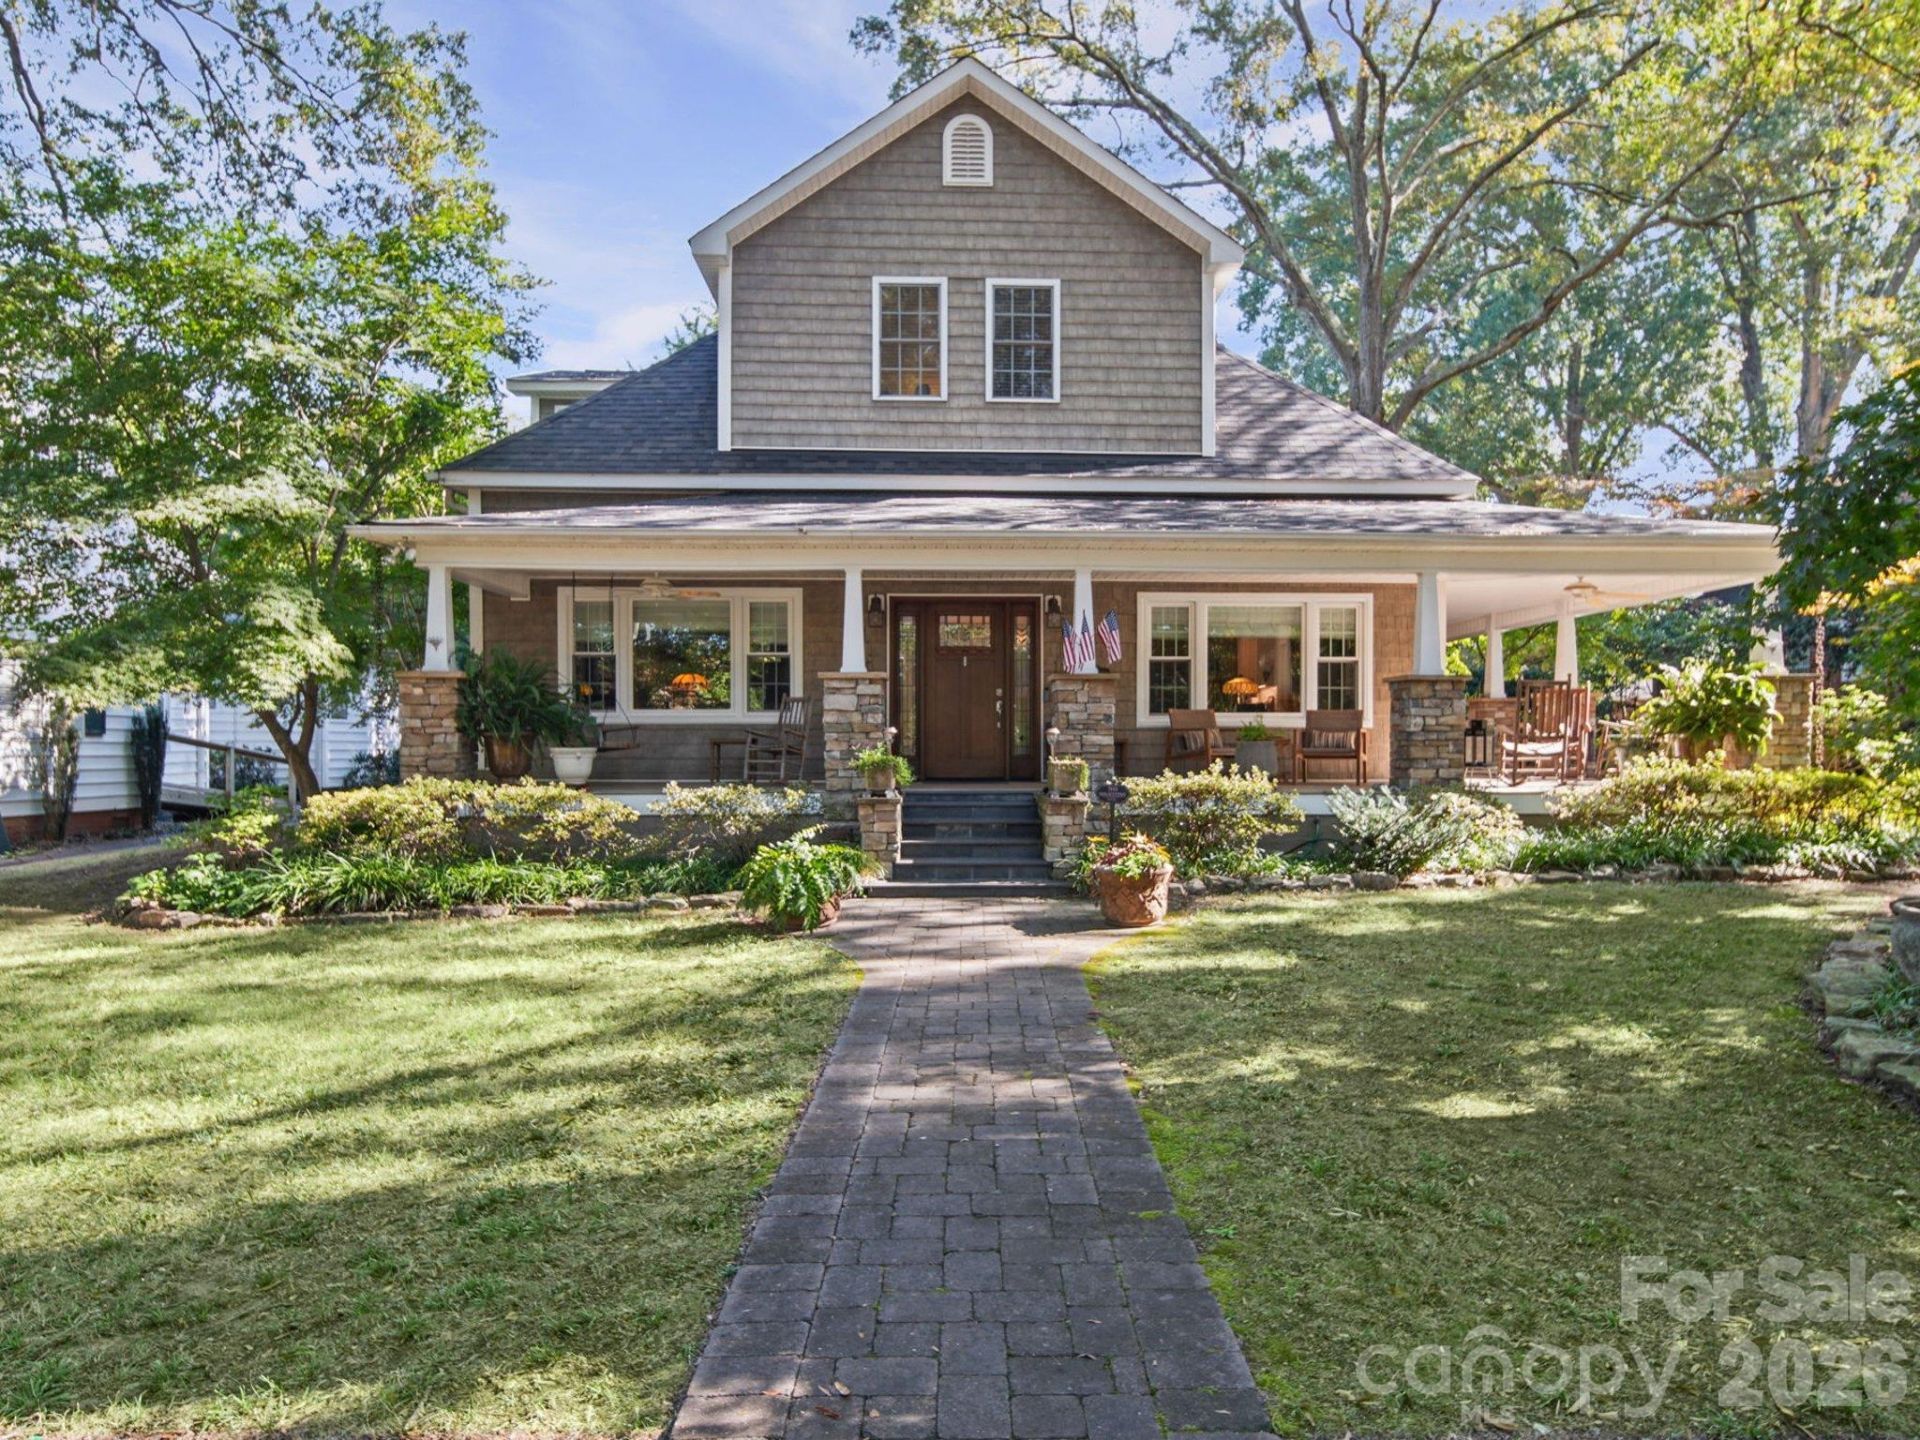
Built in 1914 and set just outside the South Union Street Historic District, 479 Union Street South is a farmhouse completely remodeled as a Mission-style bungalow. It keeps the charm of an early-1900s home while adding the modern comforts today's buyers want.The home sits back beneath a canopy of mature oaks and Japanese maples. At the street, slate steps with custom-designed wrought-iron railings lead to a custom brick-paver walk that runs across a deep lawn up to the wraparound porch. Stacked-stone piers topped with 2-inch-thick Tennessee Crab Orchard stone caps carry tapered white cedar columns. At 8 feet deep, with three Hunter ceiling fans overhead, the porch has room for rockers, dining and evening conversation.Step through the recently added Mission-style front door, with leaded glass and matching leaded-glass sidelights, into the foyer. A staircase with a newel post crafted by a local woodworker and a reclaimed pine handrail with wrought iron rises to the second floor.Heart pine floors run through the main living areas, framed by custom crown molding and 10-foot ceilings. The dining room, finished in neutral tones, is filled with light from a wall of windows overlooking the front gardens. A separate study, wrapped in windows and lined with two sets of built-in bookcases, has its own original mantel and tile surround. The den is warm and inviting, with a fireplace set in a wood mantel original to the house.Crisp white shaker cabinetry climbs to the ceiling, finished with lighted glass-front uppers. The counters are Atlas granite, quarried in Brazil, with a pattern that resembles a topographic globe. A subway-tile backsplash surrounds a ZLINE professional 48-inch range with a wall-mounted pot filler and a custom 48-inch baffled range hood. A triple-bowl apron-front farmhouse sink sits beneath a garden-view window.The all-marble bath feels like a boutique hotel. A heated marble floor features a custom inlaid mosaic rectangle of 2-inch hexagon tile at its center. A white double vanity with marble countertops, an oversized tub/shower clad in marble tile, a heated towel warmer and a dedicated makeup vanity add everyday luxury. The walk-in closet is a full custom wood closet by Closets by Design, built around a center island.Upstairs, three bedrooms with ceiling fans and built-in storage give kids and guests their own space. A full bath with a white vanity and marble counter serves the upper level. On the main level, a full bath and laundry room combination is finished with clear pine tongue-and-groove, a glass-door shower with a seat and an oversized marble counter.The backyard is a private garden courtyard, completely enclosed by a 6-foot double brick garden and privacy wall. Three large, custom-designed arched wrought-iron gates lead inside. A covered pavilion with a ceiling fan shelters an outdoor dining and lounge area on a concrete patio. Gardeners will find cedar raised vegetable beds, a compost bin, arbors, a potting bench and establi
Property Features
Property Type: Residential - Single Family
Garage: 1
Heating: Heat Pump, Wall Furnace
Lot Size: 0.34 Acres
Year Built: 1914
Amenities
Attic Stairs Pulldown
Kitchen Island
Walk-In Closet(s)
Feature Descriptions
Appliances: Convection Oven, Washer/Dryer
Exterior: Vinyl
Fireplace: Non-Functional
Foundation: Crawl Space
Laundry: In Bathroom
Other Parking: 1 car garage detached from the house but is located on site.
Parcel#: 5630-23-4682-0000
Parking: Detached Garage, Parking Space(s)
Patio/Porch: Patio
Sewer: Public Sewer, County Sewer
Utilities: Electricity Connected, Fiber Optics
Water: City, County Water
Local Schools
High School: Concord
Middle School: Concord
Elementary School: R Brown McAllister
Listed By / Shown By
Listed By
Agency Name: Mossy Oak Properties Land and Farms Realty
Agency Contact: shartsell@mossyoakproperties.com
Shown By
Agent Name: Ed Cashwell
Agent Phone: Cell: (980) 808-9658
Agency Title: Lake Norman Realty

Estimate Your Payment
Estimated Payment
$ 3,789.51 per month $3,592.63 Principal & Interest $0.00 Property Tax (data not provided by mls) $196.88 Homeowner's InsuranceChange Payment Information
Based on information submitted to the MLS GRID. All data is obtained from various sources and may not have been verified by broker or MLS GRID. Supplied Open House Information is subject to change without notice. All information should be independently reviewed and verified for accuracy. Properties may or may not be listed by the office/agent presenting the information.” Displays of minimal information (e.g. “thumbnails”, text messages, “tweets,” etc., of two hundred (200) characters or less) are exempt from this requirement but only when linked directly to a display that includes all required disclosures. For audio delivery of listing content, all required disclosures must be subsequently delivered electronically to the registered consumer performing the property search or linked to through the devices application.
Listings courtesy of Canopy MLS as distributed by MLS GRID.
DMCA Notice:
The Digital Millennium Copyright Act of 1998, 17 U.S.C. § 512 (the “DMCA”) provides recourse for copyright owners who believe that material appearing on the Internet infringes their rights under U.S. copyright law. If you believe in good faith that any content or material made available in connection with our website or services infringes your copyright, you (or your agent) may send us a notice requesting that the content or material be removed, or access to it blocked. Notices must be sent in writing by email to DMCAnotice@MLSGrid.com. “The DMCA requires that your notice of alleged copyright infringement include the following information:
(1) description of the copyrighted work that is the subject of claimed infringement;
(2) description of the alleged infringing content and information sufficient to permit us to locate the content;
(3) contact information for you, including your address, telephone number and email address;
(4) a statement by you that you have a good faith belief that the content in the manner complained of is not authorized by the copyright owner, or its agent, or by the operation of any law;
(5) a statement by you, signed under penalty of perjury, that the information in the notification is accurate and that you have the authority to enforce the copyrights that are claimed to be infringed; and
(6) a physical or electronic signature of the copyright owner or a person authorized to act on the copyright owner’s behalf. Failure to include all of the above information may result in the delay of the processing of your complaint.
Privacy Policy / DMCA Notice / ADA Accessibility


This site is hosted, designed and copyright
© 1994 - 2026 by
Delta Media Group, Inc. -- Patent Pending --
479 Union Street | MLS# 4433876
This single family home located at 479 Union Street , Concord, NC 28025 is currently listed for sale with an asking price of $675,000. This property was built in 1914 and has 4 bedrooms and 3 full baths with 2758 sq. ft. Search Concord real estate on edc.lakenormanrealty.com today.