
Ed Cashwell
ABR, CRS, GRI
BEDS4
BATHS3 full 1 partial
SQUARE FEET4,211
MLS#4437857
STATUSActive
PROPERTY TYPEResidential - Single Family
SUBDIVISIONThe Meadow
Property Description
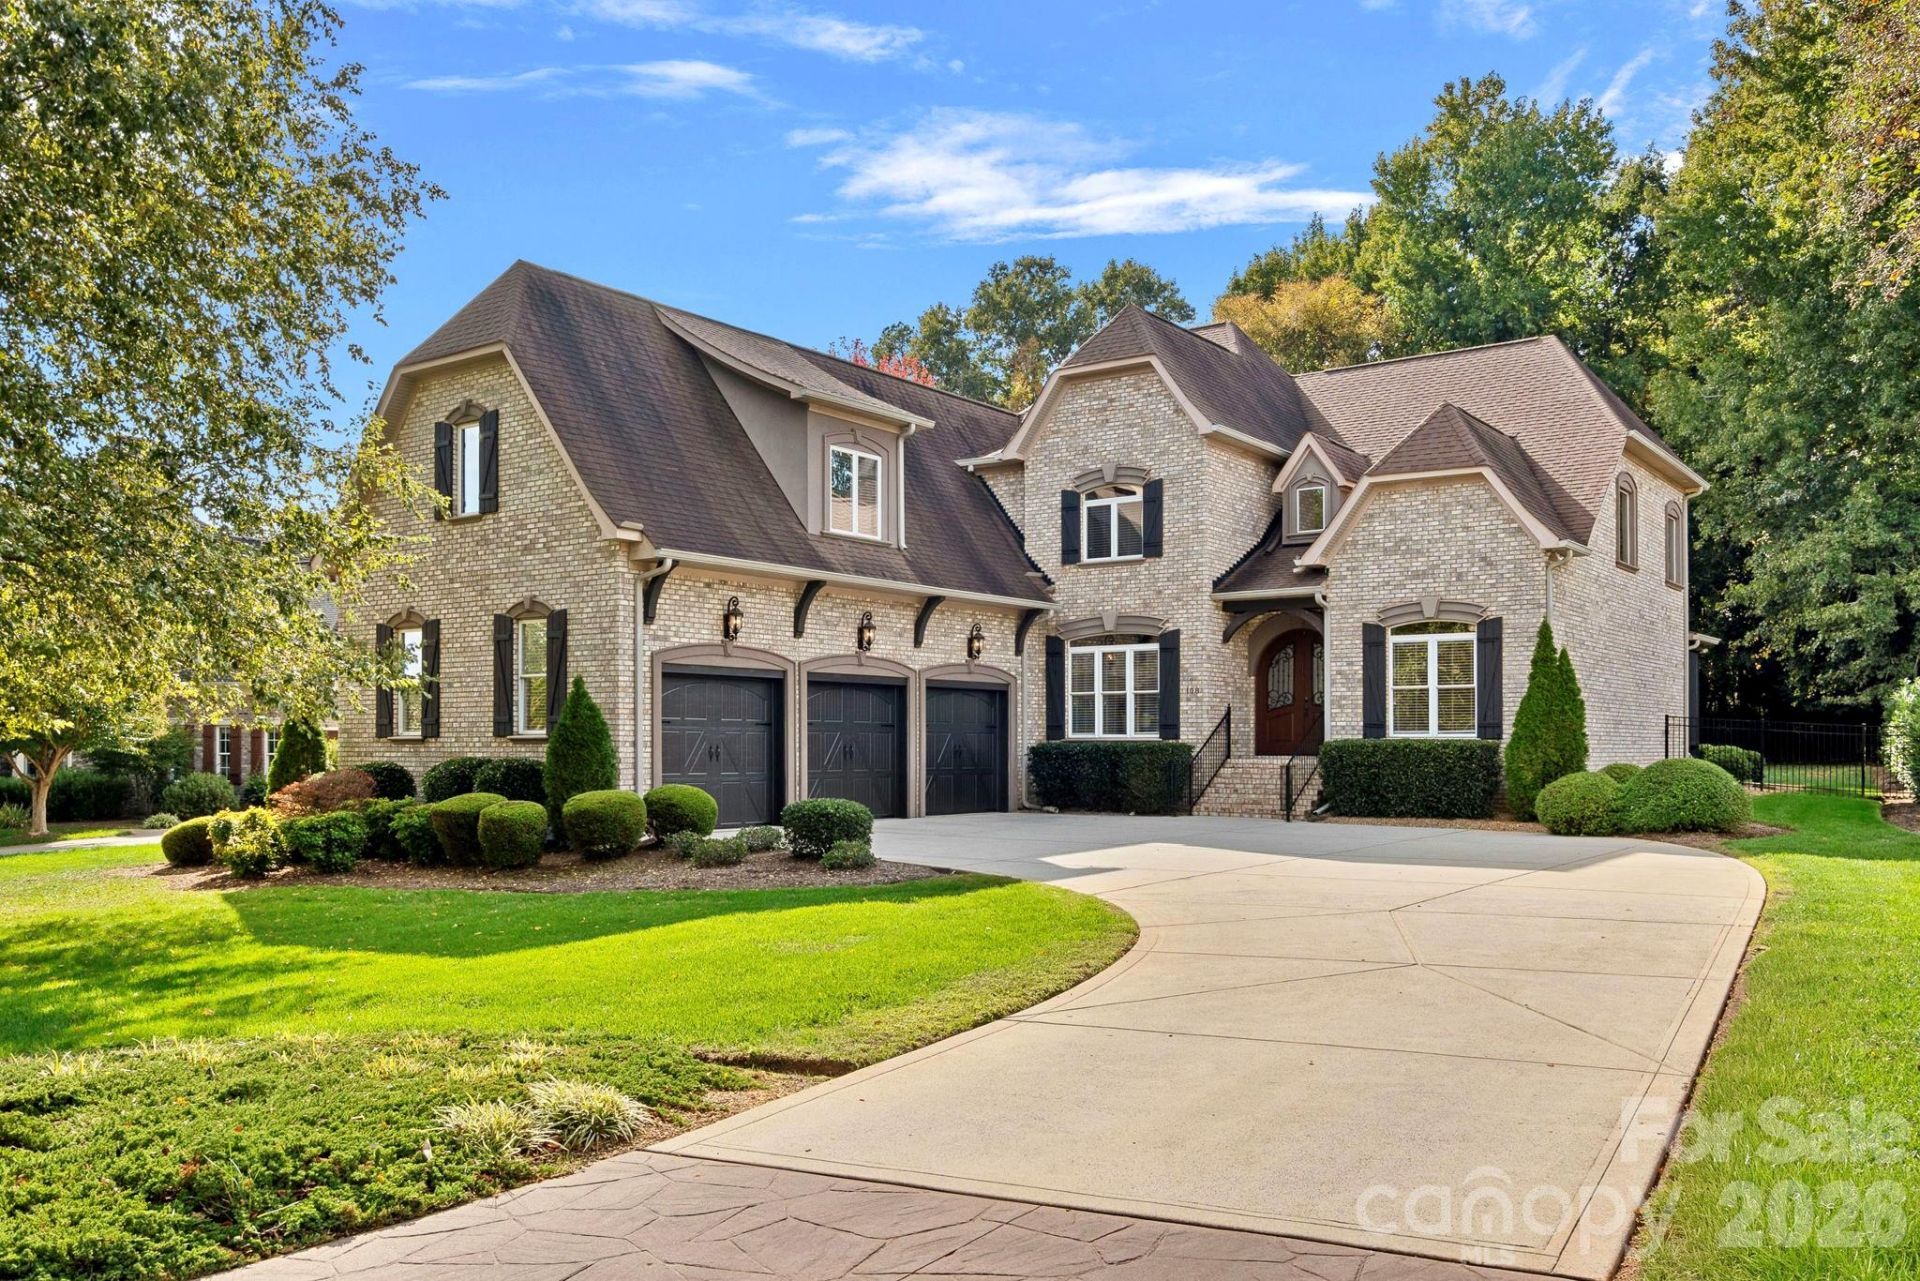
From its exceptional curb appeal to its sophisticated charm, this custom full-brick estate makes a stunning first impression that is both grand and inviting. Offering over 4,200 square feet of thoughtfully designed living space, the architecture strikes a perfect balance between stately grandeur and genuine warmth. Step through the solid wood double doors into a gracious entry hall anchored by rich hardwoods. To one side, a dedicated home office looks out over the front yard?offering a productive space removed from the main flow of the house. To the other side, a formal dining area is perfectly situated for hosting memorable gatherings. Moving inward, the home opens up into a dramatic two-story great room defined by windows that frame views of greenery beyond. For convenience, the upper-tier living room windows are equipped with remote-control blinds. Custom wood built-ins surround the gas fireplace, offering a perfect spot for a personal library or memorable keepsakes. The kitchen is designed for both the cook and the gatherers. It centers around an island and is beautifully outfitted with custom cabinetry, under-cabinet lighting, and high-end stainless appliances featuring a gas cooktop and double oven. Adjacent to the kitchen is an eat-in dining area which transitions naturally to the outdoors. The layout maximizes the Carolinas' best seasons. You have the luxury of choosing between two equally incredible spaces to relax: a breezy screened porch or a tranquil covered veranda that overlooks the backyard. Both offer spectacular vantage points for slow afternoons and long conversations. The yard has irrigation and is bordered by shrubs and trees. The main-floor primary suite serves as a generous, quiet retreat at the end of the day, and offers an oversized custom closet. Nearby, the main-level laundry room showcases a granite folding table, sink, and plenty of built-in cabinetry. Upstairs, the footprint remains just as intentional. The upper level features three more bedrooms, a study, and an oversized bonus room poised to adapt to a media room, home gym, or playroom. Brand new carpeting was installed in October 2026. Practicality is woven throughout the entire property, including a built-in central vacuum system and a remarkable amount of storage space. Located in The Meadow?a lovely, upscale neighborhood?this home offers a peaceful escape that is still just a short distance away from shops, local dining, Fort Mill Schools, Fort Mill Golf Club and the charming community events of historic downtown Fort Mill.
Property Features
Property Type: Residential - Single Family
Fenced: Yes
Garage: 3 car attached
Heating: Electric, Forced Air, Natural Gas
Home Style: European, Traditional
Lot Size: 0.44 Acres
Roof Type: Architectural Shingle
Year Built: 2007
Amenities
Attic Walk In
Breakfast Bar
Built-in Features
Central Vacuum
Entrance Foyer
Pantry
Storage
Walk-In Closet(s)
Walk-In Pantry
In-Ground Irrigation
Feature Descriptions
Appliances: Dishwasher, Disposal, Double Oven, Gas Cooktop, Microwave
Days on Site: 5
Exterior: Brick Full
Fireplace: Gas Vented, Great Room
Flooring: Carpet, Tile, Wood
Foundation: Crawl Space
HOA Fee: $700/ Annually
Laundry: Laundry Room, Main Level
Lot: Level
Parcel#: 020-05-03-020
Parking: Driveway, Attached Garage, Garage Faces Side
Patio/Porch: Covered, Rear Porch, Screened
Sewer: Public Sewer
Water: City
Local Schools
High School: Catawba Ridge
Middle School: Fort Mill
Elementary School: Riverview
Listed By / Shown By
Listed By
Agency Name: Southern Homes of the Carolinas, Inc
Agency Contact: jaynecantellorealtor@gmail.com
Shown By
Agent Name: Ed Cashwell
Agent Phone: Cell: (980) 808-9658
Agency Title: Lake Norman Realty

Estimate Your Payment
Estimated Payment
$ 5,249.17 per month $4,976.46 Principal & Interest $0.00 Property Tax (data not provided by mls) $272.71 Homeowner's InsuranceChange Payment Information
Based on information submitted to the MLS GRID. All data is obtained from various sources and may not have been verified by broker or MLS GRID. Supplied Open House Information is subject to change without notice. All information should be independently reviewed and verified for accuracy. Properties may or may not be listed by the office/agent presenting the information.” Displays of minimal information (e.g. “thumbnails”, text messages, “tweets,” etc., of two hundred (200) characters or less) are exempt from this requirement but only when linked directly to a display that includes all required disclosures. For audio delivery of listing content, all required disclosures must be subsequently delivered electronically to the registered consumer performing the property search or linked to through the devices application.
Listings courtesy of Canopy MLS as distributed by MLS GRID.
DMCA Notice:
The Digital Millennium Copyright Act of 1998, 17 U.S.C. § 512 (the “DMCA”) provides recourse for copyright owners who believe that material appearing on the Internet infringes their rights under U.S. copyright law. If you believe in good faith that any content or material made available in connection with our website or services infringes your copyright, you (or your agent) may send us a notice requesting that the content or material be removed, or access to it blocked. Notices must be sent in writing by email to DMCAnotice@MLSGrid.com. “The DMCA requires that your notice of alleged copyright infringement include the following information:
(1) description of the copyrighted work that is the subject of claimed infringement;
(2) description of the alleged infringing content and information sufficient to permit us to locate the content;
(3) contact information for you, including your address, telephone number and email address;
(4) a statement by you that you have a good faith belief that the content in the manner complained of is not authorized by the copyright owner, or its agent, or by the operation of any law;
(5) a statement by you, signed under penalty of perjury, that the information in the notification is accurate and that you have the authority to enforce the copyrights that are claimed to be infringed; and
(6) a physical or electronic signature of the copyright owner or a person authorized to act on the copyright owner’s behalf. Failure to include all of the above information may result in the delay of the processing of your complaint.
Privacy Policy / DMCA Notice / ADA Accessibility


This site is hosted, designed and copyright
© 1994 - 2026 by
Delta Media Group, Inc. -- Patent Pending --
108 Lazenby Drive | MLS# 4437857
This single family home located at 108 Lazenby Drive , Fort Mill, SC 29715 is currently listed for sale with an asking price of $935,000. This property was built in 2007 and has 4 bedrooms and 3 full and 1 partial baths with 4211 sq. ft. Lazenby Drive is located in the The Meadow subdivision. Search The Meadow real estate on edc.lakenormanrealty.com today.